Pacifica Homes, Inc. logo
Homes in Park Communities
Homes on Private Land
ADUs
Gallery
About
Resources
Contact Us
Homes in Park Communities
Homes on Private Land
ADUs
Gallery
About
Resources
Contact Us
  1. Catalog
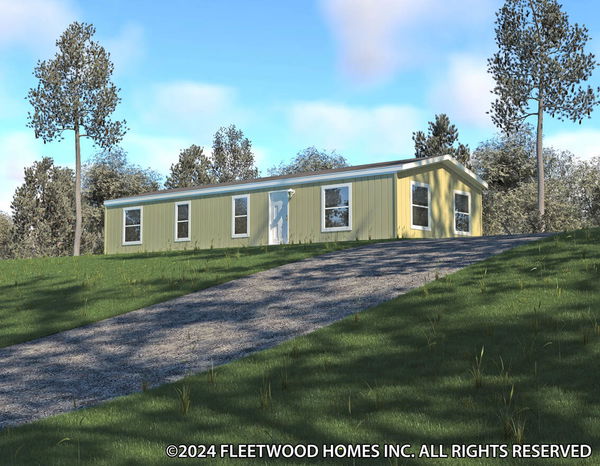
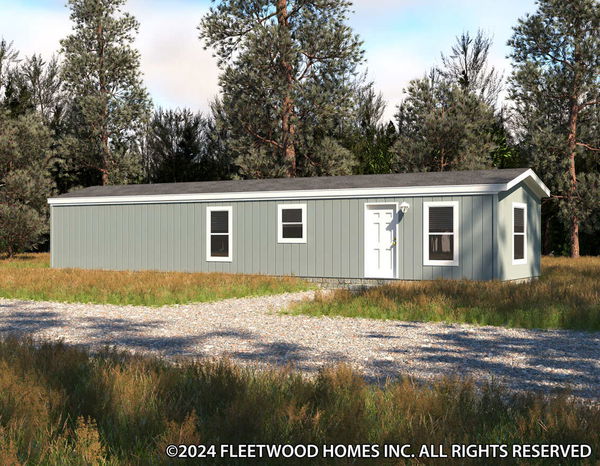
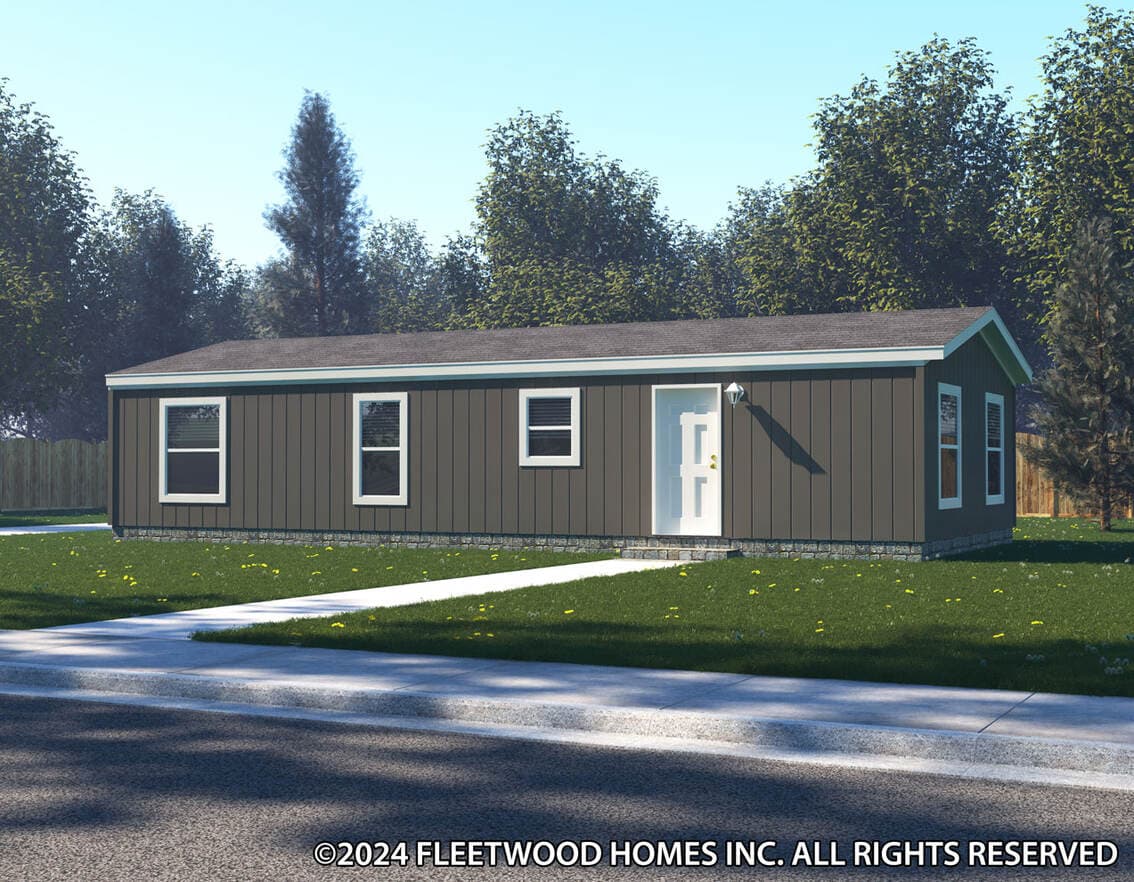
Canyon lake 20442l hero, elevation, and exterior home features

Canyon Lake 20442L
2 Bed
2 Bath
865 Sq. Ft.
19' 8" x 44'
2 Bed
2 Bath
865 Sq. Ft.
19' 8" x 44'




Floor Plan

    Canyon lake 20442l floor plan home features

    Property map

    Enter your address or APN/TMS to check if this home fits on your property
    Enter your property street address or APN/TMS

    Canyon Lake 20442L

    2 bedrooms

    2 full bathrooms

    865 sq. ft.

    19' 8" x 44'

    See brochureDesign home
    Canyon Lake standard features

    Mechanical

    • 100 Amp Service
    • Interior Panel Box
    • 29 Gallon Gas Water Heater
    • 56 BTU Gas Furnace
    • Plumb/Wire for Washer & Gas Dryer
    • Rocker Switches T/O
    • Dual USB Recept-Kitchen
    • Shut Off Valves T/O
    • *Toe Kick Registers in Wet Areas
    • 100 Amp Service
    • Interior Panel Box
    • 29 Gallon Gas Water Heater
    • 56 BTU Gas Furnace
    • Plumb/Wire for Washer & Gas Dryer
    • Rocker Switches T/O
    • Dual USB Recept-Kitchen
    • Shut Off Valves T/O
    Pacifica Homes, Inc. logo

    Pacifica Homes, Inc.

    Affordable homes at your fingertips
      Pages

      HomesMapSign upSign in

      Help

      Contact usTerms of ServicePrivacy Policy

      Get started with Pacifica Homes, Inc.

      Find, design, and order your next home in a few clicks.

      Sign up

      Dealer License #: DL1228794

      Powered by BuildTrove.com

      Canyon Lake 20442L

      2 bedrooms

      2 full bathrooms

      865 sq. ft.

      19' 8" x 44'

      See brochureDesign home
    • *Toe Kick Registers in Wet Areas
    • Exterior

      • Insulation R:21-11-11 (Double Wide’s)
      • R:28-11-11 (Single Wide’s)
      • 4” LP Window Trim & Corner Trim
      • LP Fascia
      • LP Vertical Siding
      • 7’6” Sidewalls with Vaulted Ceiling
      • Roof Pitch 3:12 (Double Wide’s)
      • 4:12 (Single Wide’s)
      • 20LB Roof Load
      • 12” Front Overhang (Hitch)
      • Front Airfoil
      • Eaves - Single Wide - None (STD), 4", 6", 12" Side Eaves (Optional)
      • Eaves - 19’8” & 23’4” Wide - None (STD), 6", 12" Side Eaves (Optional)
      • Eaves - 26’8” Wide - 6” Side Eave (Standard), 12” Side Eaves (Optional)
      • Eaves - 30’0” Wide - 6” Side Eaves
      • Insulation R:21-11-11 (Double Wide’s)
      • R:28-11-11 (Single Wide’s)
      • 4” LP Window Trim & Corner Trim
      • LP Fascia
      • LP Vertical Siding
      • 7’6” Sidewalls with Vaulted Ceiling
      • Roof Pitch 3:12 (Double Wide’s)
      • 4:12 (Single Wide’s)
      • 20LB Roof Load
      • 12” Front Overhang (Hitch)
      • Front Airfoil
      • Eaves - Single Wide - None (STD), 4", 6", 12" Side Eaves (Optional)
      • Eaves - 19’8” & 23’4” Wide - None (STD), 6", 12" Side Eaves (Optional)
      • Eaves - 26’8” Wide - 6” Side Eave (Standard), 12” Side Eaves (Optional)
      • Eaves - 30’0” Wide - 6” Side Eaves

      Interior

      • Laminate Countertops- Kitchen & Baths
      • *Straight Hardwood Panel Cabinet Doors
      • Island-Kitchen (Model Specific)
      • (1) Drawer Bank- Kitchen
      • Wire Utility Shelf
      • Lip Molding Under Overhead Cabinets
      • 12” Deep Shelf over Refrigerator
      • White Lined Base & O’hd Cabinets
      • Square Crown Molding- O’hd Cabinets
      • Cabinet Hardware-Nickel Round Knobs
      • Concealed Soft-Close Cabinet Door Hinges
      • Side-mount Soft Close Drawer Guides
      • Adjustable Shelves on all O’hd Cabinets
      • Knockdown Ceiling
      • Tape & Texture T/O & Square Corners
      • 1” Blinds Throughout
      • *Square 2” Door Casing T/O
      • *Square 5” Baseboard T/O
      • Rebound Carpet Pad
      • Carpet- Shaw ”Edgewater”-LR & BRs
      • Wire Shelves in Closets
      • *4” LED Can Lights- (5) Kitchen, (1) Hall, Walk-in closet (if applicable)
      • *Ceiling Lights-Bedrooms, Bathrooms, & Living Room
      • Watson 3 Light Chandelier-Dining Room
      • Interior Paint- Spare White (Washable Flat)
      • Laminate Countertops- Kitchen & Baths
      • *Straight Hardwood Panel Cabinet Doors
      • Island-Kitchen (Model Specific)
      • (1) Drawer Bank- Kitchen
      • Wire Utility Shelf
      • Lip Molding Under Overhead Cabinets
      • 12” Deep Shelf over Refrigerator
      • White Lined Base & O’hd Cabinets
      • Square Crown Molding- O’hd Cabinets
      • Cabinet Hardware-Nickel Round Knobs
      • Concealed Soft-Close Cabinet Door Hinges
      • Side-mount Soft Close Drawer Guides
      • Adjustable Shelves on all O’hd Cabinets
      • Knockdown Ceiling
      • Tape & Texture T/O & Square Corners
      • 1” Blinds Throughout
      • *Square 2” Door Casing T/O
      • *Square 5” Baseboard T/O
      • Rebound Carpet Pad
      • Carpet- Shaw ”Edgewater”-LR & BRs
      • Wire Shelves in Closets
      • *4” LED Can Lights- (5) Kitchen, (1) Hall, Walk-in closet (if applicable)
      • *Ceiling Lights-Bedrooms, Bathrooms, & Living Room

      Kitchen

      • 8” Stainless Steel Sink
      • 4” Laminate Backsplash
      • White 30” Gas Free Standing Range
      • White 30” Range Hood
      • White 18.1 CF Refrigerator
      • Faucet w/ Pull Out Sprayer-Brushed Nickel
      • *Garbage Disposal
      • 8” Stainless Steel Sink
      • 4” Laminate Backsplash
      • White 30” Gas Free Standing Range
      • White 30” Range Hood
      • White 18.1 CF Refrigerator
      • Faucet w/ Pull Out Sprayer-Brushed Nickel
      • *Garbage Disposal

      Bathroom

      • 60” 1-PC Fiberglass Tub/Shower
      • 4” Laminate Backsplash
      • *Mirrored Medicine Cabinet
      • Porcelain Lavy Bowl
      • Single Lever Faucet & Diverter-Nickel
      • Nickel Towel Bar & Tissue Holder
      • Handicap Toilet
      • 36” High Vanity - Master
      • 30" High Vanity - Guest
      • (1) Vanity Light
      • Exhaust Fan
      • 60” 1-PC Fiberglass Tub/Shower
      • 4” Laminate Backsplash
      • *Mirrored Medicine Cabinet
      • Porcelain Lavy Bowl
      • Single Lever Faucet & Diverter-Nickel
      • Nickel Towel Bar & Tissue Holder
      • Handicap Toilet
      • 36” High Vanity - Master
      • 30" High Vanity - Guest
      • (1) Vanity Light
      • Exhaust Fan

      Construction

      • 36” 6-Panel - Front Door
      • 36” 6-Panel - Rear Door
      • Vinyl D/G, Low-E, Tempered Glass Windows T/O
      • Raised 2-Panel Interior Doors T/O
      • (2) Mortised Hinges-Nickel
      • Tulip Interior knobs-Nickel
      • 36” 6-Panel - Front Door
      • 36” 6-Panel - Rear Door
      • Vinyl D/G, Low-E, Tempered Glass Windows T/O
      • Raised 2-Panel Interior Doors T/O
      • (2) Mortised Hinges-Nickel
      • Tulip Interior knobs-Nickel
    • Canyon Lake
    • Canyon Lake 20442L
    • Exterior & Construction

      • Insulation R:21-11-11 (Double Wide’s)
      • R:28-11-11 (Single Wide’s)
      • 4” LP Window Trim & Corner Trim
      • LP Fascia
      • LP Vertical Siding
      • 7’6” Sidewalls with Vaulted Ceiling
      • Roof Pitch 3:12 (Double Wide’s)
      • 4:12 (Single Wide’s)
      • 20LB Roof Load
      • 12” Front Overhang (Hitch)
      • Front Airfoil
      • Eaves - Single Wide - None (STD), 4", 6", 12" Side Eaves (Optional)
      • Eaves - 19’8” & 23’4” Wide - None (STD), 6", 12" Side Eaves (Optional)
      • Eaves - 26’8” Wide - 6” Side Eave (Standard), 12” Side Eaves (Optional)
      • Eaves - 30’0” Wide - 6” Side Eaves
      • 36” 6-Panel - Front Door
      • 36” 6-Panel - Rear Door
      • Vinyl D/G, Low-E, Tempered Glass Windows T/O
      • Raised 2-Panel Interior Doors T/O
      • (2) Mortised Hinges-Nickel
      • Tulip Interior knobs-Nickel
    • Watson 3 Light Chandelier-Dining Room
    • Interior Paint- Spare White (Washable Flat)
      • Insulation R:21-11-11 (Double Wide’s)
      • R:28-11-11 (Single Wide’s)
      • 4” LP Window Trim & Corner Trim
      • LP Fascia
      • LP Vertical Siding
      • 7’6” Sidewalls with Vaulted Ceiling
      • Roof Pitch 3:12 (Double Wide’s)
      • 4:12 (Single Wide’s)
      • 20LB Roof Load
      • 12” Front Overhang (Hitch)
      • Front Airfoil
      • Eaves - Single Wide - None (STD), 4", 6", 12" Side Eaves (Optional)
      • Eaves - 19’8” & 23’4” Wide - None (STD), 6", 12" Side Eaves (Optional)
      • Eaves - 26’8” Wide - 6” Side Eave (Standard), 12” Side Eaves (Optional)
      • Eaves - 30’0” Wide - 6” Side Eaves
      • 36” 6-Panel - Front Door
      • 36” 6-Panel - Rear Door
      • Vinyl D/G, Low-E, Tempered Glass Windows T/O
      • Raised 2-Panel Interior Doors T/O
      • (2) Mortised Hinges-Nickel
      • Tulip Interior knobs-Nickel
      Canyon lake 20442l hero, elevation, and exterior home features


      Images of homes are solely for illustrative purposes and should not be relied upon. Images may not accurately represent the actual condition of a home as constructed, and may contain options which are not standard on all homes.

      View similar homes


      Canyon lake 15562x floor plan home features

      Canyon lake 15562x floor plan home features

      Canyon Lake 15562X

      2 Bed | 2 Bath | 840 Sq. Ft. | 15' x 56'

      View detailsDesign home
      Canyon lake 15662c floor plan home features

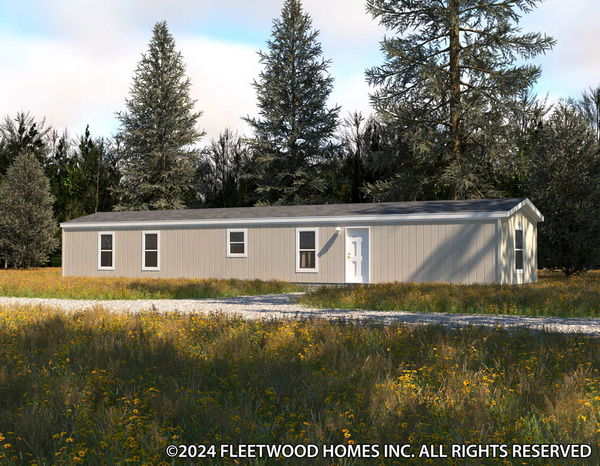
      Canyon lake 15662c hero, exterior, and elevation home features

      Canyon Lake 15662C

      2 Bed | 2 Bath | 990 Sq. Ft. | 15' x 66'

      View detailsDesign home
      Canyon lake 20522f floor plan home features

      Canyon lake 20522f hero, exterior, and elevation home features

      Canyon Lake 20522F

      2 Bed | 2 Bath | 1,022 Sq. Ft. | 19' 8" x 52'

      View detailsDesign home
      Breeze floor plan home features

      Breeze hero, exterior, and elevation home features

      Breeze

      2 Bed | 1 Bath | 693 Sq. Ft. | 13' 4" x 52'

      View detailsDesign home